Floor Plan Creator
- 4.0
- Rating
- 10.00M
- Installs
- Free
- Price

 Analysis by App-foxy
When I am trying to decide whether a room can work better, I would rather test the idea on a plan than discover the problem after moving furniture. I found Floor Plan Creator useful for that kind of practical thinking: it gives me a mobile place to shape a room layout, revise it, and share the result. It is an Art & Design app from Marcin Lewandowski, and its appeal is that it sits between a loose sketch and professional drafting software.
I approached it as someone interested in everyday planning, not as someone preparing construction documents. That distinction matters. This is a convenient way to explore layouts, communicate an idea, and keep a plan editable. It is not a replacement for an architect, a building survey, or a professional CAD workflow. Within that boundary, it can be surprisingly handy, especially if you prefer working directly on a mobile device.
When a plan helps more than a quick sketch
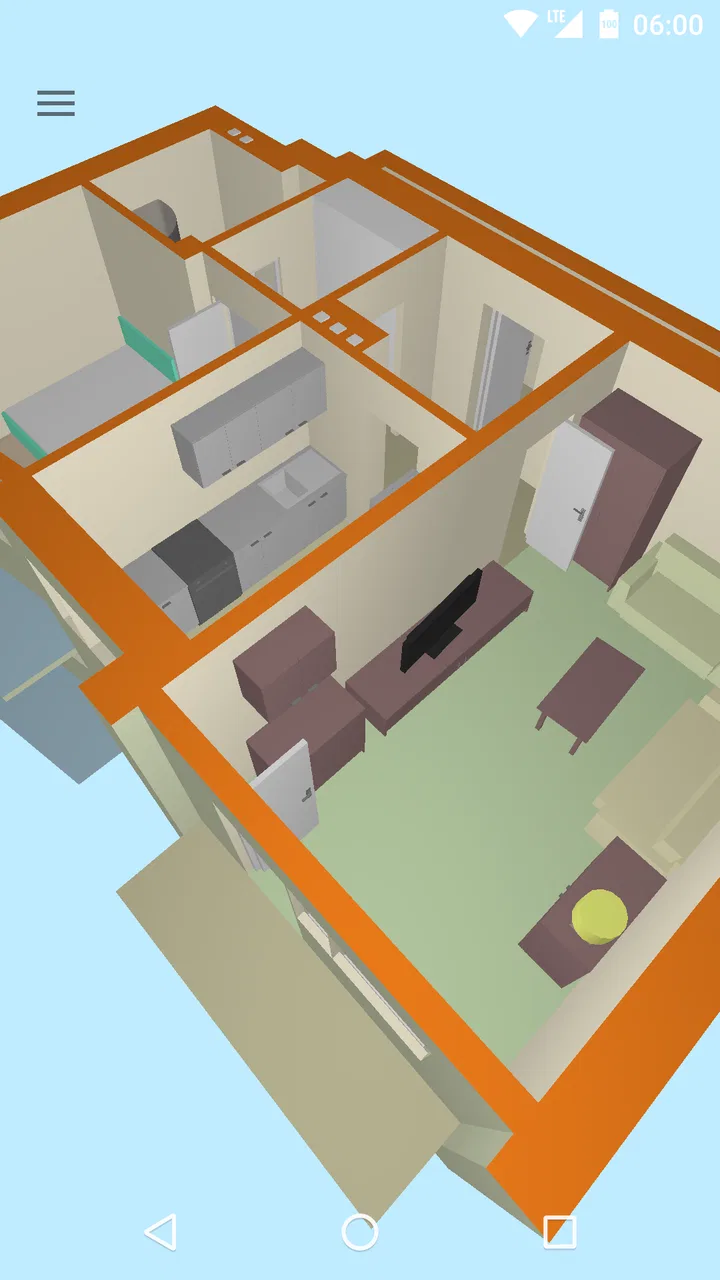
The central experience is straightforward: I can build a representation of a home or room, adjust it as my ideas change, and share it with other people. That makes it suitable for early-stage planning, when the main question is not “Is this ready for construction?” but “Could this arrangement work?” A visual plan exposes awkward circulation, cramped furniture placement, and wasted corners much faster than a paragraph of notes.
You May Also Like

 Blood Strike: 2.5 Anniversary
Blood Strike’s Loadouts Turn Every Drop Into a Tactical Gamble
A close look at Blood Strike’s custom loadouts: how fast access to signature weapons reshapes its battle royale rhythm, rewards preparation, and narrows the gap between fights.

 Pandora - Music & Podcasts
Pandora’s Music Is Easy to Start, but Harder to Recover
Pandora’s strength is its low-effort path from a seed to a station. Its weak spot is how much confidence it asks you to place in connection, setup, and quiet recovery.

 8 Ball Pool
 Is Built on Rivalries, Rematches, and Routine
A close look at the rivalries, rematches, shared routines, and unanswered safety questions that turn a quick pool match into a persistent mobile community.

 Samsung Music
’s Quiet Strength Is Playing What You Already Own
Its reach comes less from spectacle than from dependable access to a personal library. That simplicity is both the app’s strongest retention engine and its ceiling.

 AccuWeather: Weather Radar
AccuWeather Review: A Quick, Clear Forecast for Everyday Decisions
For everyday plans, the best forecast is the one you can understand quickly. AccuWeather makes rain timing, radar, and local conditions easy to act on, with a few trade-offs.

 Hill Climb Racing
Why Hill Climb Racing Still Turns Crashes Into One More Run
A tiny car, a bumpy hill and one more upgrade: Hill Climb Racing keeps resurfacing because its simple chaos makes every near-miss feel personal.
More From Our News Desk
View All News


One of my favorite uses is preparing for a furniture change. Before moving a sofa, bed, desk, or storage unit, I can sketch the room and test several arrangements. The benefit is not merely visual polish. Comparing two layouts side by side helps me notice whether a walkway becomes narrow, whether a door area is blocked, or whether a work zone competes with the rest of the room.
It also fits conversations with family members, tenants, decorators, and contractors during the idea stage. Instead of pointing at an empty room and saying “the desk should go over there,” I can show a plan and make revisions while discussing alternatives. Sharing a visual reference reduces misunderstandings, although I would still confirm every important measurement independently before ordering materials or making structural decisions.
The app has been available since September 30, 2012, and that long presence helps explain why it feels like a focused utility rather than a fashionable design showcase. Its current version is 3.7, and it runs on Android 6.0 or later. The age rating is Everyone, so it is presented as a broadly accessible design tool rather than a specialist product aimed at a restricted audience.
A practical workflow for a real room
For the best results, I would not begin by decorating. I would first make a rough inventory of the space: wall lengths, openings, doors, windows, fixed cabinets, and anything that cannot move. Then I would build the basic outline before adding furniture. This order prevents a common mistake in floor-plan apps: creating an attractive arrangement inside a room whose proportions were never entered carefully.
After the shell is in place, I would add only the objects that affect decisions. A bed, dining table, kitchen run, desk, and large storage pieces matter more than small decorative details. This keeps the plan readable and makes experimentation faster. Once the main circulation works, smaller items can be added to check whether the room still feels usable.
A useful habit is to save a few versions rather than constantly overwriting one plan. One version can represent the current arrangement, another a more ambitious alternative, and a third a compromise. This is especially helpful when discussing changes with someone else, because you can return to an earlier idea instead of trying to reconstruct it from memory.
I would also treat the plan as a communication document. Use clear names for rooms or versions, keep the drawing uncluttered, and share the simplest view that answers the question. A person deciding between two sofa positions does not need a crowded plan filled with every minor object. A clean layout is easier to understand and easier to critique.
How it compares with paper, drawing apps, and CAD
The usual alternative is paper and pencil. Paper is faster for a first scribble, but it becomes inconvenient when walls need moving, furniture needs rotating, or several options have to be compared. A mobile floor-plan tool earns its place when revision is the main task. I can change an idea without erasing half the page or redrawing the entire room.
Another alternative is a general drawing app. That can be better for mood boards, colors, textures, and loose visual concepts, but it usually lacks the focused structure that makes a floor plan easy to edit. A drawing app may produce a prettier image while making accurate rearrangement more awkward. This app is the better fit when geometry and layout matter more than presentation.
At the other end are professional CAD and architectural programs. They offer deeper control and are the right choice for technical documentation, formal project coordination, or work that must meet professional standards. They also tend to require more training and a more deliberate desktop workflow. I see this app as the middle ground: more useful for spatial planning than a sketching canvas, but less demanding than professional drafting software.
A small everyday test that reveals its value
Imagine I am planning a desk for a room that already has a bed and wardrobe. Before buying anything, I can sketch the room, account for the door and window, and compare a desk near the window with one against another wall. The useful question is not simply whether the desk fits on the screen. I would also check whether the chair has room to pull back and whether the route from the door to the bed remains clear. That turns the plan into a way to catch inconvenient choices before they become heavy furniture to move.
This kind of trial is where I would use the app instead of taking a photo and drawing over it. A photo helps with colors and the feel of a room, but it can make distances hard to judge. A plan strips away visual clutter and makes the relationship between objects easier to compare. If appearance is the decision, a photo or mood board may be better; if circulation and placement are the decision, the plan is more useful.
Cost, value, and the compromises behind the convenience
The app is free to download, which makes trying the basic experience low-risk. There are in-app purchases ranging from $0.99 to $7.99 per item. I would judge those purchases by whether they remove a real limitation in my workflow, not by assuming that every available option is necessary. The free entry point is valuable for casual planning, while people who use it repeatedly may find paid additions more worthwhile.
That distinction is important because “free” does not mean every possible capability is included without cost. Before relying on the app for a larger project, I would spend time building a small test plan, editing it, and checking whether the actions I need are available comfortably at no charge. This is a better way to evaluate value than downloading it only when a renovation is already urgent.
The strongest value is practical rather than decorative. If I am comparing layouts, preparing a conversation, or checking whether furniture will fit conceptually, the app can save time and reduce guesswork. It gives a physical space a form I can inspect and revise. That is a meaningful return even when the plan is only an early draft.
Its value drops when the task requires professional certainty. A floor plan on a phone can help me think, but it does not automatically validate the condition of a wall, the location of hidden services, accessibility requirements, or construction tolerances. I would never treat a visually convincing arrangement as proof that a renovation is safe or legally acceptable.
Three habits that make the experience better
Start with constraints, not furniture. I would record the immovable elements first and mark the paths people actually use. This reveals whether a layout works in daily life, not just whether the objects fit inside an outline. A room can look spacious on a screen while feeling unpleasant if the route between its entrance, storage, and seating is poorly planned.
Use the app to compare decisions, not to chase perfection. The most useful question is often “Which of these arrangements causes fewer problems?” rather than “Can I make this look complete?” Testing a few distinct options produces clearer insight than spending too long refining one attractive but unchallenged design.
Separate visual confidence from measurement confidence. A plan may communicate the idea beautifully while still depending on rough measurements. I would recheck dimensions at the room itself, particularly around doors, windows, radiators, sloping areas, and built-in units. For purchases, I would compare the product dimensions with the physical space rather than trusting the screen alone.
These habits also expose a limitation: the quality of the result depends heavily on the care taken during setup. The app can organize an idea, but it cannot rescue inaccurate measurements or an incomplete understanding of the room. That is not a flaw unique to this product, but it is easy to forget when editing a neat digital drawing feels more precise than it really is.
Who will get the most from it
I think it is a good match for renters planning furniture changes, homeowners exploring renovation ideas, students arranging a small room, and anyone who needs a visual explanation for a space. It is also useful for people who think spatially but do not want to learn a complex professional design package. The Everyone rating and broad device compatibility make it approachable for household planning rather than limited to trained designers.
It can be particularly effective when several people are making a decision together. A couple planning a bedroom, roommates dividing a shared area, or a family considering a dining-room change can use the same visual reference to discuss tradeoffs. In those situations, the app’s editable nature is more valuable than a polished final rendering because the plan can respond to feedback.
I would be more cautious recommending it to someone who needs formal drawings, advanced construction documentation, or a tool built around professional collaboration. An architect, interior designer, or builder may need a more specialized environment. Likewise, someone who only wants a quick mood board may find a general design app more expressive and less constrained.
There is also a learning curve, even if the concept is simple. Drawing on a small phone screen can feel less comfortable than working on paper or a large monitor, particularly when a plan contains many rooms and objects. A tablet-sized screen is likely to make detailed editing more pleasant, while a phone is better for quick adjustments and reviewing an existing idea.
What to expect from the product’s current stage
The combination of a long-running release history and a current version of 3.7 suggests a product that has had time to settle into its specific purpose. I would not read that as proof that every workflow suits every user; rather, it reinforces my impression that this is a focused planning tool, not a broad interior-design suite trying to do everything. Existing users who already have a simple process may value that steadiness more than a dramatic change in direction.
For someone starting fresh, the practical test is still personal: make one small room plan, try changing a major piece of furniture, and see whether editing feels comfortable on the device at hand. If that basic loop fits, the app can become a useful place to keep alternatives. If detailed work on a phone feels fiddly, moving to a larger screen or a different drafting tool may be the more sensible choice.
My final recommendation
With an average rating of 4.0 from around 131 thousand ratings and more than 10 million installs, the app has clearly reached a substantial audience. Those figures do not decide whether it suits me, but they do match my impression of a mature, recognizable utility rather than an experimental sketching toy. Marcin Lewandowski has kept the product centered on a specific job: making floor-plan ideas easier to create, change, and communicate.
I would recommend trying it if I needed a free starting point for room planning and was comfortable treating the result as a planning aid. The free access makes experimentation sensible, while the optional purchases mean frequent users should check the cost of the capabilities they actually need before committing to a larger workflow.
I would skip it when the project depends on official technical accuracy, advanced professional drafting, or highly polished interior visualization. I would also skip it for a one-minute doodle if paper is already beside me. But for the middle ground between a rough sketch and professional CAD, it makes a convincing case.
My verdict is positive but measured: use it to think through space, compare realistic arrangements, and communicate an idea, not to certify a building project. That is where I found the best balance of convenience and value. If that is the job I need done, this focused Art & Design app is worth installing and testing before paying for anything beyond the free starting experience.
FAQs for Floor Plan Creator
01What platforms is Floor Plan Creator available on?
Floor Plan Creator is available for both Android and iOS devices, providing a seamless experience across smartphones and tablets. You can download it from the Google Play Store for Android or the App Store for iOS. It supports a wide range of devices, ensuring compatibility and ease of use.
02Does Floor Plan Creator support 3D visualization?
Yes, Floor Plan Creator offers 3D visualization, allowing users to view their designs in a three-dimensional space. This feature helps in visualizing the layout and making necessary adjustments for a more realistic and practical representation of spaces, enhancing the overall planning process.
03Can I import and export floor plans with Floor Plan Creator?
Floor Plan Creator allows users to import existing floor plans and export their creations in various formats like PDF, SVG, and DXF. This feature facilitates easy sharing and collaboration with others, making it an excellent tool for both personal and professional use.
04Is Floor Plan Creator user-friendly for beginners?
Floor Plan Creator is designed with an intuitive interface that makes it accessible for beginners. It provides tutorial guides and tooltips to assist new users in navigating through the app's features. Whether you are designing a simple layout or a complex plan, the app offers ease of use.
05Are there any in-app purchases or subscriptions in Floor Plan Creator?
While Floor Plan Creator offers a free version with basic features, there are in-app purchases available for advanced features such as additional symbols, cloud storage, and more. Users can opt for a subscription to access premium features, enhancing their design capabilities.
Pros
- User-friendly interface for easy navigation.
- Supports 3D walkthroughs for better visualization.
- Precise measurement tools ensure accuracy.
- Cloud synchronization for access on multiple devices.
- Extensive object library for detailed plans.
Cons
- Limited free version features available.
- Occasional lag on older devices.
- Learning curve for advanced tools.
- Export options restricted without subscription.
- Ads can be intrusive in free version.

Floor Plan Creator
Gallery